Leave a Message

Thank you for your message. I will be in touch with you shortly.

121 Maplewood Avenue
SEE ALL PHOTOS
121 Maplewood Avenue
Sold

121 Maplewood Avenue

121 Maplewood Avenue, Thomasville, NC 27360

$325,000
$325,000

121 Maplewood Avenue

3 Beds 2 Baths 1,556 Sq.Ft. 0.66 Acres

Description

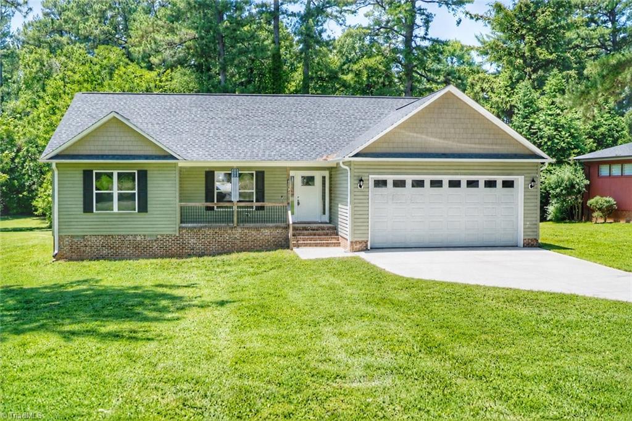
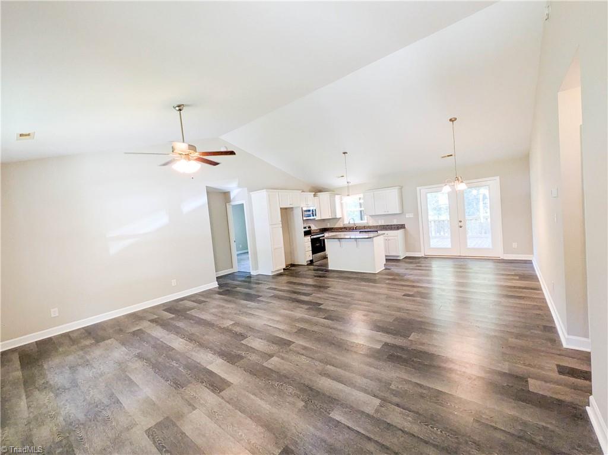
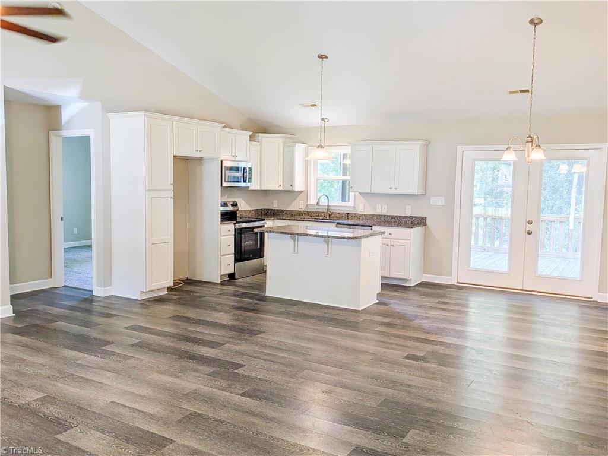
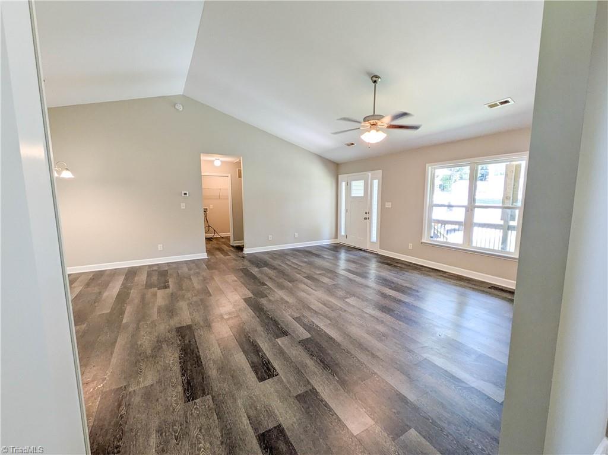
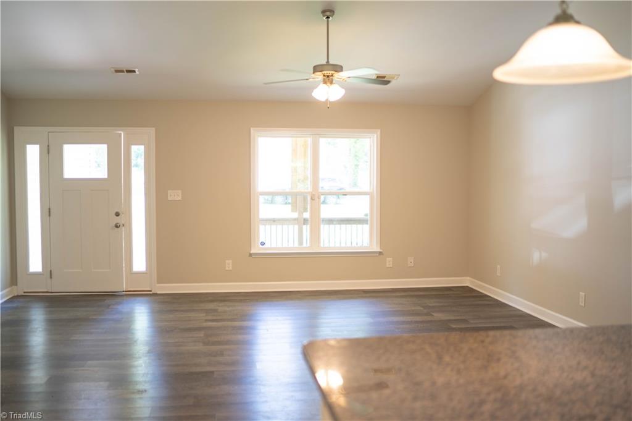
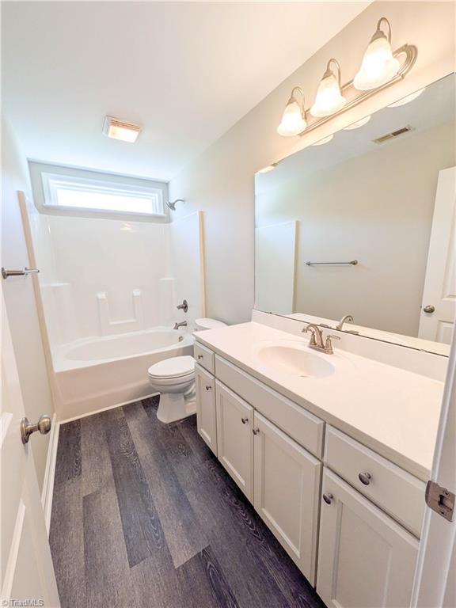
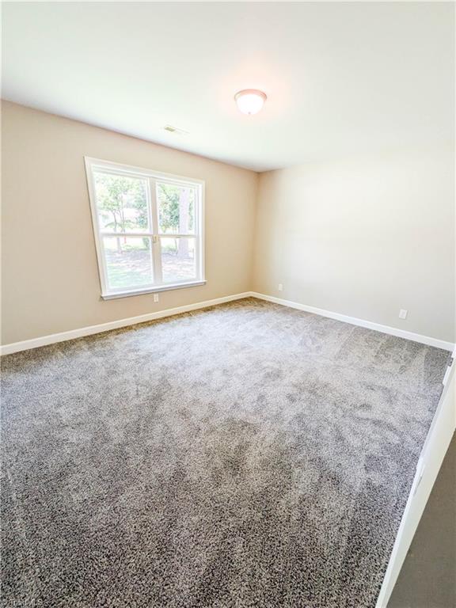
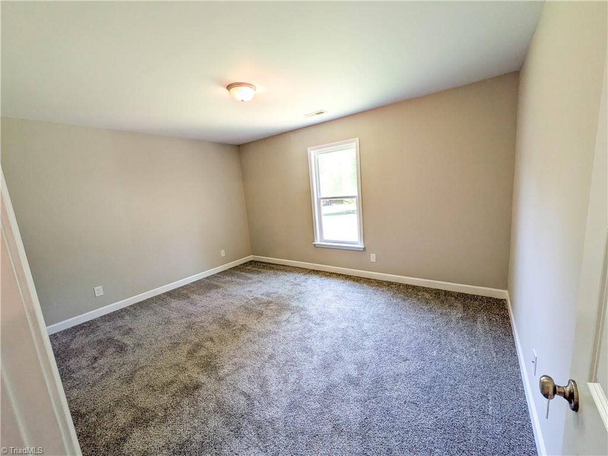
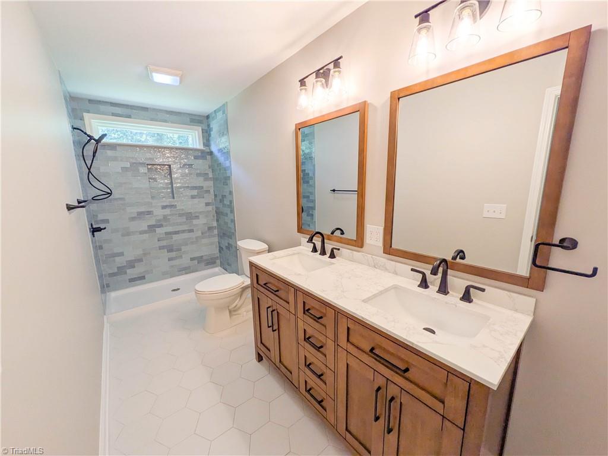
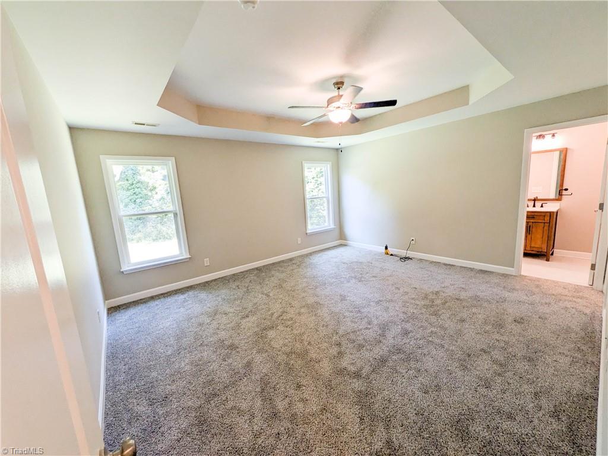
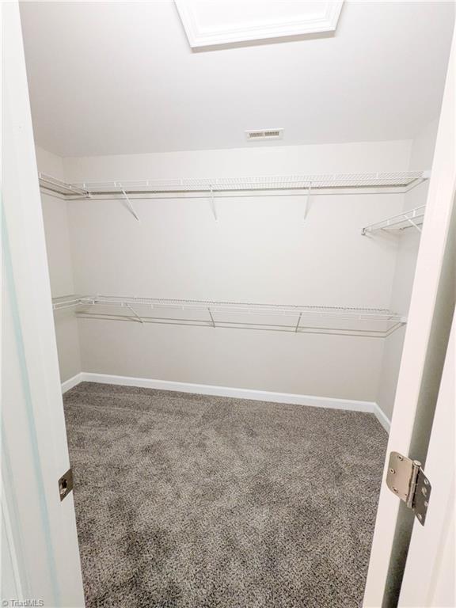
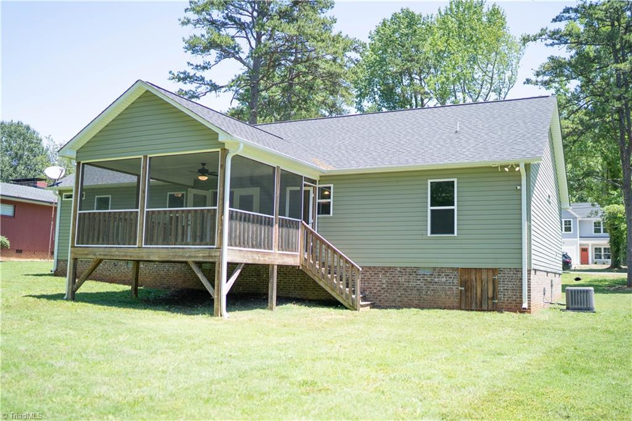
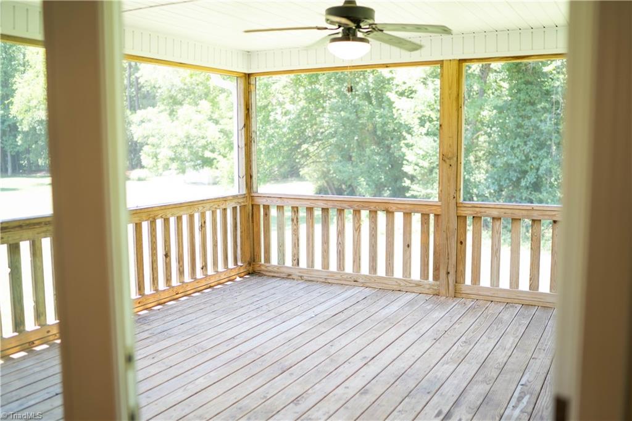
One-level living coming right up! Introducing Thomasville's newest listing! Built in 2021 this MOVE-IN READY 3 bed 2 bath ranch offers the perfect combination of modern design & everyday comfort with a split-bedroom floorplan that provides privacy for the primary suite. The open-concept living spaces are perfect for both entertaining & everyday living, flowing effortlessly into the kitchen & dining area. The kitchen is equipped with granite counter-tops & BRAND-NEW appliances! Retreat to the spacious primary suite where you'll find a massive WIC & a thoughtfully redesigned en-suite bathroom featuring a stylish new vanity, tiled walk-in shower, & eye-catching honeycomb flooring! Two additional bedrooms & a full bath provide flexibility for guests, family, or a home office. Relax year-round on the screened-in back porch! Revel in the convenience of a 2-car garage! With newer construction, thoughtful updates, and true move-in ready appeal, this Thomasville home is ready for YOU!

Share Property

Location

121 Maplewood Avenue, Thomasville, NC 27360

Status

Sold

Date Sold

September 4, 2026

Features & Amenities

Interior

  • total bedrooms3
  • Total bathrooms2
  • full bathrooms2
  • Laundry room Dryer Connection, Washer Hookup
  • Flooring Carpet, Vinyl
  • APPLIANCES Microwave, Dishwasher, Free-Standing Range, Electric Water Heater
  • other interior Features Ceiling Fan(s), Dead Bolt(s), Soaking Tub, Kitchen Island, Separate Shower

Area & Lot

  • Status Sold
  • Date Sold September 4, 2026
  • Living Area1,556 Sq.Ft.
  • Total Area1,556 Sq.Ft.
  • Lot Area0.66 Acres
  • MLS® ID1227895
  • TypeResidential
  • YEAR BUILT2021
  • Architecture StylesRanch

Exterior

  • STORIES1
  • Garage Space2.0
  • water SourcePublic
  • PoolNone
  • lot featuresCity Lot, Cleared
  • parkingDriveway, Garage, Paved, Attached
  • HEAT TYPEHeat Pump, Electric
  • AIR CONDITIONINGHeat Pump
  • sewerPublic Sewer
  • security FeaturesSmoke Detector(s)

Financial

  • Sales Price$325,000
  • Real Estate Tax $2,724/yr
  • Zoning R10

Work with Jakob

Delivering personalized representation, tailored marketing strategies, and white-glove service—consistently surpassing expectations for buyers, sellers, and beyond.

Follow Me on Instagram