Leave a Message

Thank you for your message. I will be in touch with you shortly.

405 White Spruce Court
SEE ALL PHOTOS
405 White Spruce Court
Sold

405 White Spruce Court

405 White Spruce Court, Thomasville, NC 27360

$305,000
$305,000

405 White Spruce Court

4 Beds 3 Baths 1,996 Sq.Ft. 6,534 Sq.Ft.

Description

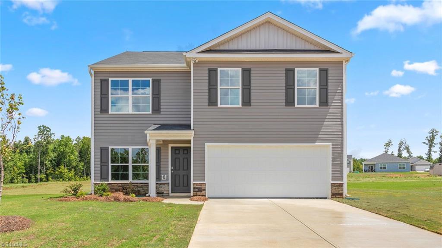
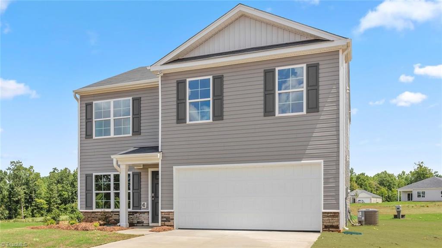
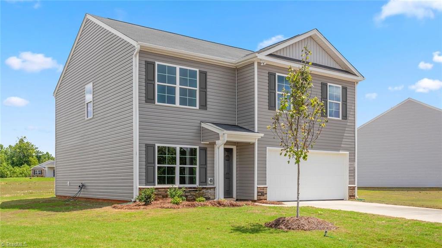
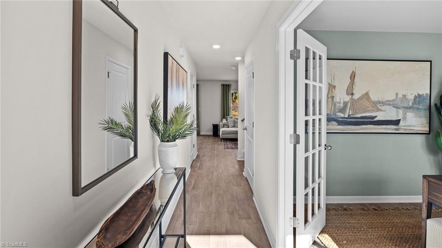
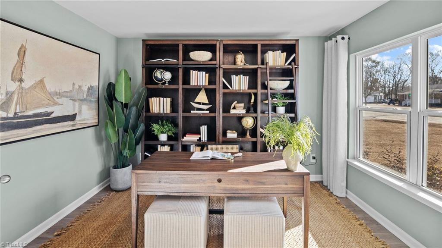
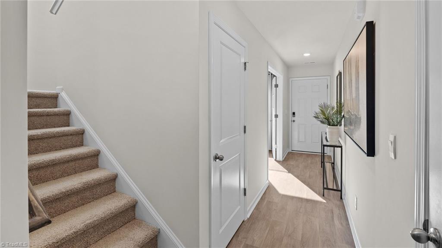
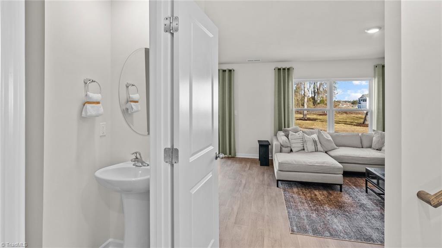
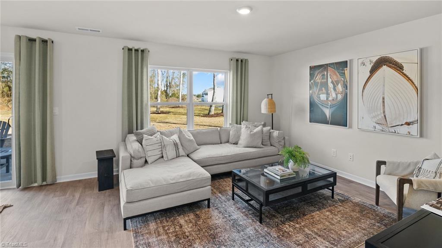
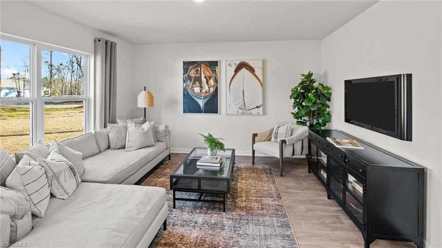
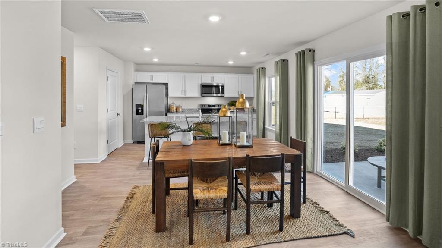
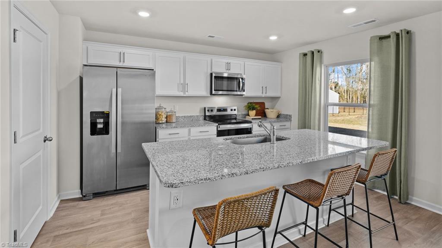
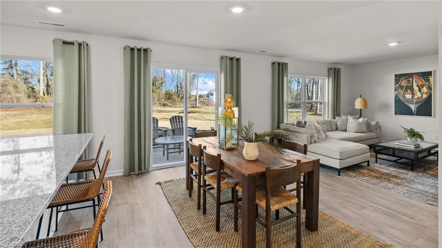
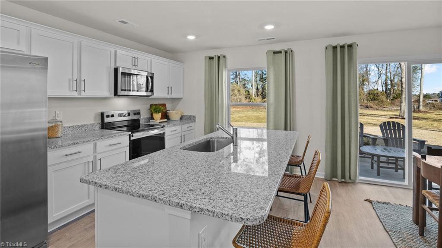
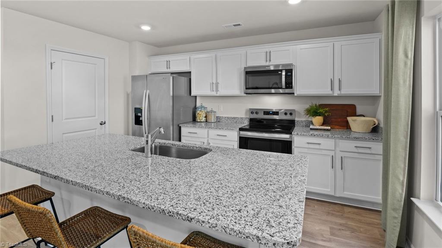
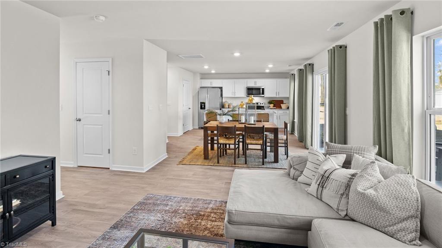
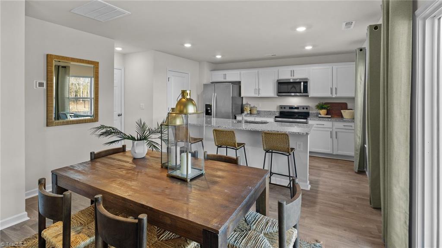
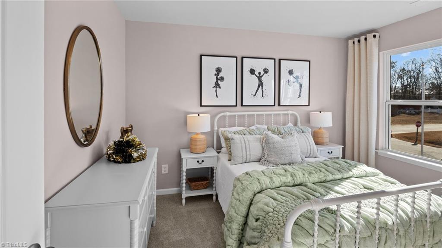
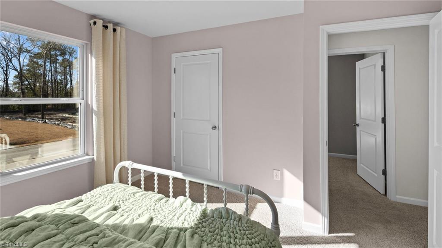
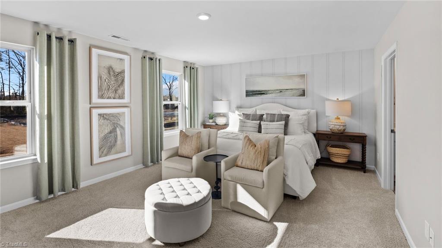
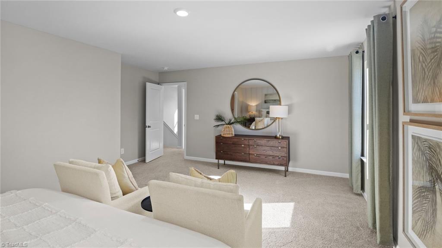
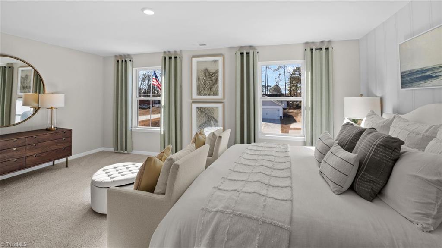
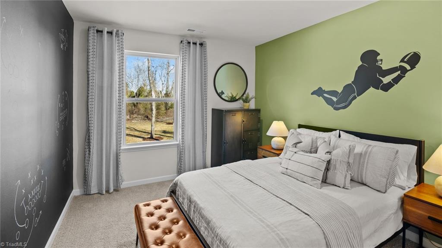
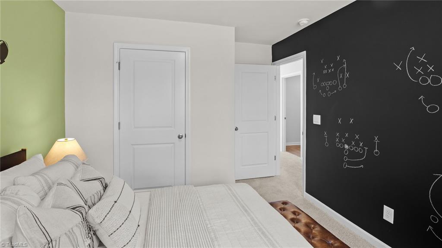
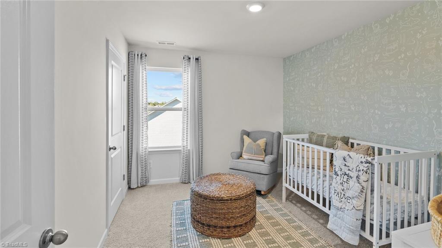
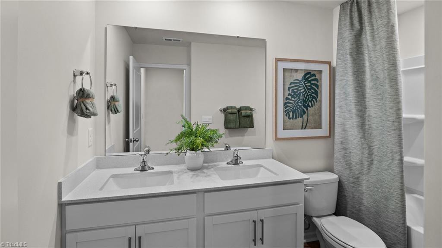
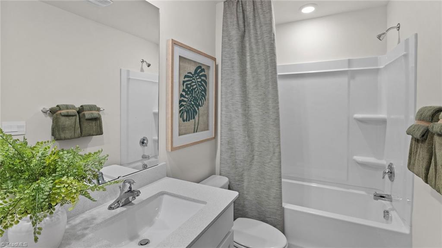
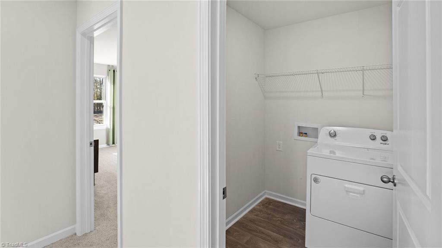
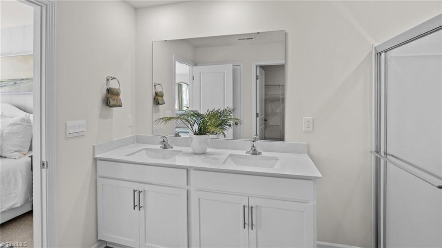
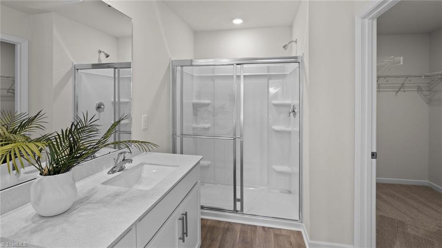
Welcome to the Belhaven, one of our two-story floorplans at Aspen Place located in Thomasville, NC, offering 3 modern elevations. This floorplan features 4 bedrooms, 2.5 bathrooms, 1,991 sq ft. of living space, and a 2-car garage. Upon entering through the front door, you will encounter a flex room to the left, before passing by the staircase and powder room. The inviting foyer leads you to the heart of the home, where an open-concept layout encompasses the spacious living room, and a well-appointed kitchen that opens to the covered patio. The kitchen is equipped with stainless steel appliances, beautiful granite countertops, a functional kitchen island, and a corner pantry. Making your way upstairs, you'll discover the laundry room straight ahead, with an additional bedroom and primary bedroom to the right. The primary bedroom includes a spacious walk-in closet, walk-in shower, and dual vanity. On the back of the second floor are two additional bedrooms separated by a full bathroom.

Share Property

Location

405 White Spruce Court, Thomasville, NC 27360

Status

Sold

Date Sold

March 10, 2026

Features & Amenities

Interior

  • total bedrooms4
  • Total bathrooms3
  • full bathrooms2
  • half bathroom1
  • Laundry room Dryer Connection, Main Level, Washer Hookup
  • Flooring Carpet, Vinyl
  • APPLIANCES Dishwasher, Disposal, Free-Standing Range, Cooktop, Electric Water Heater
  • other interior Features Dead Bolt(s), Solid Surface Counter

Area & Lot

  • Status Sold
  • Date Sold March 10, 2026
  • Living Area1,996 Sq.Ft.
  • Total Area1,996 Sq.Ft.
  • Lot Area6,534 Sq.Ft.
  • MLS® ID1197324
  • TypeResidential
  • YEAR BUILT2025
  • Elementary SchoolFairgrove
  • Middle SchoolE. Lawson Brown
  • High SchoolEast Davidson

Exterior

  • STORIES2
  • Garage Space2.0
  • water SourcePublic
  • PoolNone
  • lot featuresCleared
  • parkingGarage, Paved, Driveway, Attached, Garage Faces Front
  • HEAT TYPEForced Air, Zoned, Electric
  • AIR CONDITIONINGCentral Air
  • sewerPrivate Sewer
  • SubstructureSlab
  • security FeaturesCarbon Monoxide Detector(s)
  • other exterior FeaturesGarden

Financial

  • Sales Price$305,000
  • Zoning R6CZ

Work with Jakob

Delivering personalized representation, tailored marketing strategies, and white-glove service—consistently surpassing expectations for buyers, sellers, and beyond.

Follow Me on Instagram