Leave a Message

Thank you for your message. I will be in touch with you shortly.

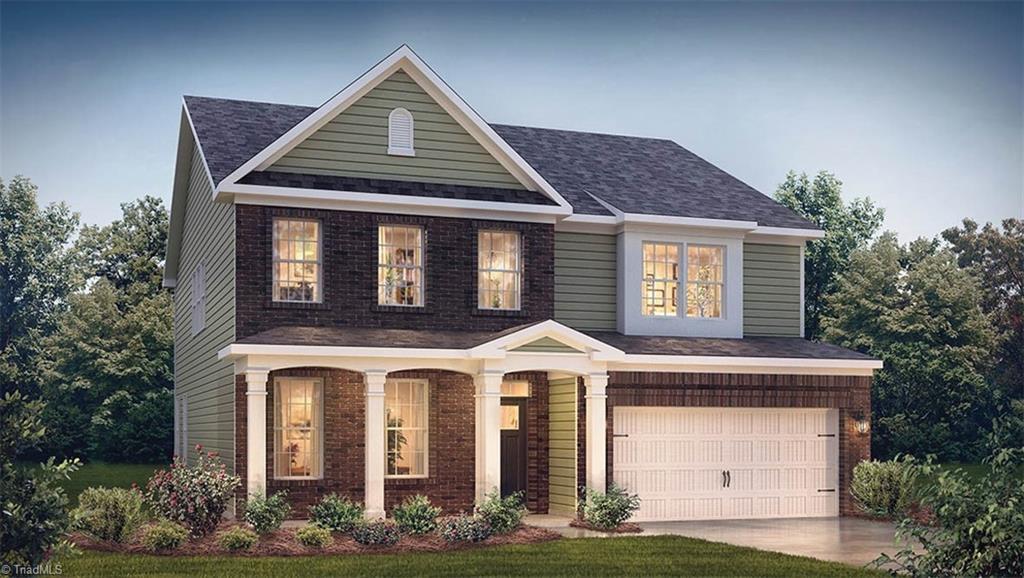
4204 Oakton Drive
Sold

4204 Oakton Drive

4204 Oakton Drive, High Point, NC 27265

$520,000
$520,000

4204 Oakton Drive

4 Beds 3 Baths 3,130 Sq.Ft. 7,840.8 Sq.Ft.

Description

Open concept Hampshire plan offers a gourmet kitchen with gorgeous cabinets, quartz countertops, tile backsplash, center island, ss appliances, gas cooktop. Secondary bedroom w full bath on main level. Impressive primary suite is complete w/ sitting room, spa bath w/ separate sink spaces, soaking tub and tile shower. Two other secondary bedrooms and a large loft complete the upstairs.

Share Property

Location

4204 Oakton Drive, High Point, NC 27265

Status

Sold

Date Sold

March 31, 2025
Ana Ghilardi

Ana Ghilardi

Features & Amenities

Interior

  • total bedrooms4
  • Total bathrooms3
  • full bathrooms3
  • Laundry room Dryer Connection, Laundry Room, Washer Hookup
  • Flooring Carpet, Tile, Vinyl
  • Fireplace Gas Log, Great Room
  • APPLIANCES Microwave, Convection Oven, Cooktop, Dishwasher, Disposal, Gas Cooktop, Range Hood, Gas Water Heater, Tankless Water Heater
  • other interior Features Dead Bolt(s), Soaking Tub, Kitchen Island, Pantry, Separate Shower

Area & Lot

  • Status Sold
  • Date Sold March 31, 2025
  • Living Area3,130 Sq.Ft.
  • Total Area3,130 Sq.Ft.
  • Lot Area7,840.8 Sq.Ft.
  • MLS® ID1163355
  • TypeResidential
  • YEAR BUILT2024
  • NeighborhoodHigh Point

Exterior

  • STORIES2
  • Garage Space2.0
  • water SourcePublic
  • PoolNone
  • lot featuresCleared
  • parkingDriveway, Garage, Garage Door Opener, Attached, Garage Faces Front
  • HEAT TYPEForced Air, Natural Gas
  • AIR CONDITIONINGCentral Air
  • sewerPublic Sewer
  • SubstructureSlab
  • security FeaturesCarbon Monoxide Detector(s), Smoke Detector(s)

Financial

  • Sales Price$520,000
  • HOA $50/mo
  • Zoning RES

Work with Jakob

Delivering personalized representation, tailored marketing strategies, and white-glove service—consistently surpassing expectations for buyers, sellers, and beyond.

Follow Me on Instagram